
Arvind Sylva
By Arvind SmartSpaces Ltd
Sarjapur Road, Bangalore East, Bangalore
RERA NO: PRM/KA/RERA/1251/446/PR/090726/008800
Starting Price
2.2 Cr onwards

Development
4.7 Acres
Total Units
374
Possession
August 2031
Enquire Now
Get price sheet, floor plan and site visit details.
Builder
Arvind SmartSpaces Ltd
Status
New Launch
Location
Sarjapur Road
Zone
Bangalore East
Property Type
Apartment
Category
Premium
Area
1450 sqft - 2400 sqft
Possession
August 2031
Total Units
374
Development Size
4.7 Acres
Configuration
3 & 4 Bhk
Enquire Now
Have questions about this project? Our advisor will call you back.
Project Overview
Arvind Sylva Overview
Pricing
Arvind Sylva Configurations
Configuration-wise sizes and pricing details.
Configuration
3 Bhk
Area
1450 - 1800 sqft
Price
2.2 cr onwards
Configuration
4 Bhk
Area
2200 - 2400 sqft
Price
2.2 Cr onwards
Plans
Arvind Sylva Floor Plans
Click an image to view the complete floor plan.
Get Complete Price Sheet
Get configuration-wise price details and latest availability.
Project Walkthrough
Arvind Sylva Walkthrough
Watch the official project walkthrough.
Location
Arvind Sylva Location
Explore the project location and connectivity.
Arvind Sylva
Govinda Reddy layout, Kodathi gate, 10, Sarjapur - Marathahalli Rd, opp. to wipro sez, Mullur, Karnataka 560035, India
Highlights
Arvind Sylva Highlights
Key reasons to consider this project.
Excellent Connectivity: Nestled in Kodathi on Sarjapur Road, opposite the Wipro Campus, Arvind Sylva offers seamless access to leading IT parks, reputed educational institutions, healthcare centres, and the upcoming metro network.
Elegant Premium Apartments: The project features beautifully crafted 3 & 4 BHK residences across four high-rise towers, offering spacious interiors, contemporary design, and efficient floor plans.
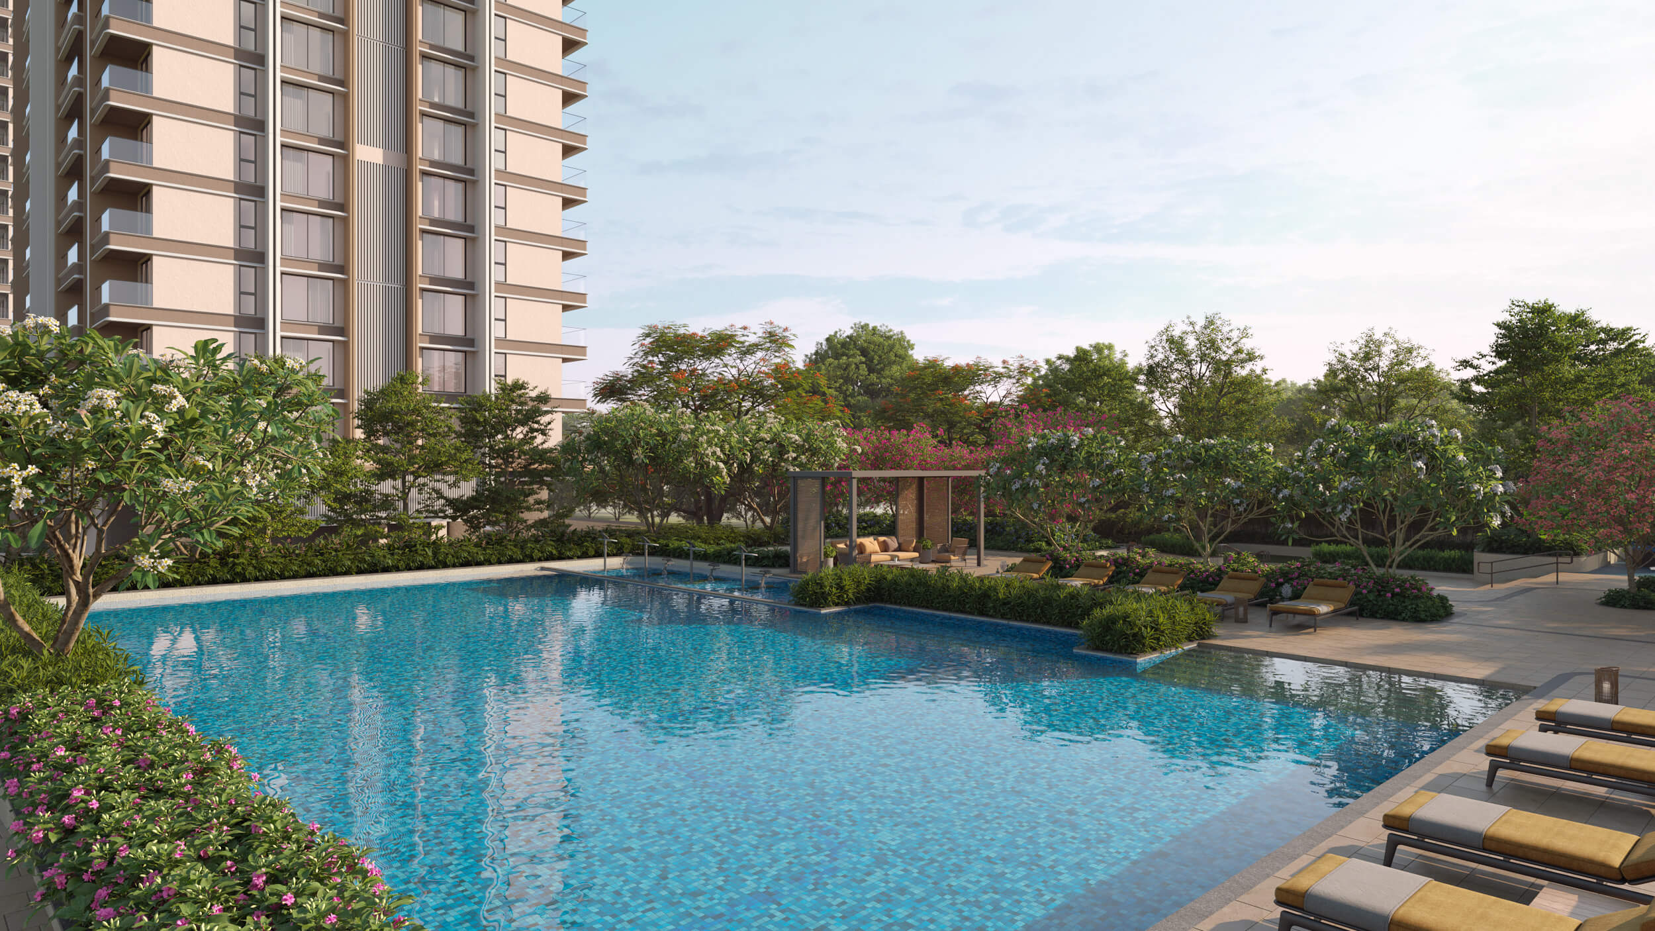
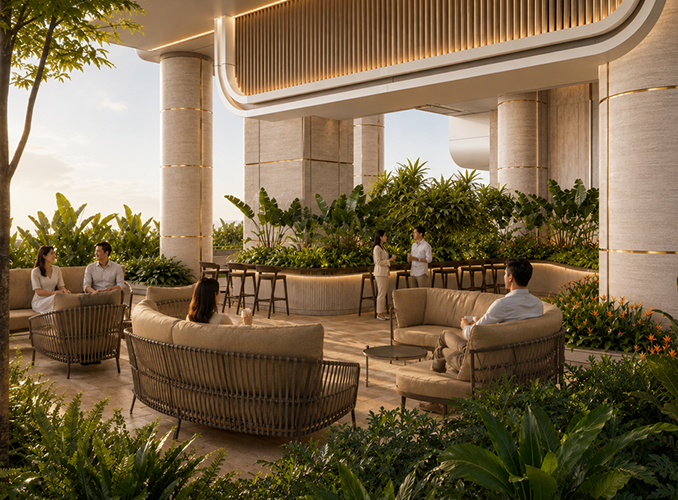
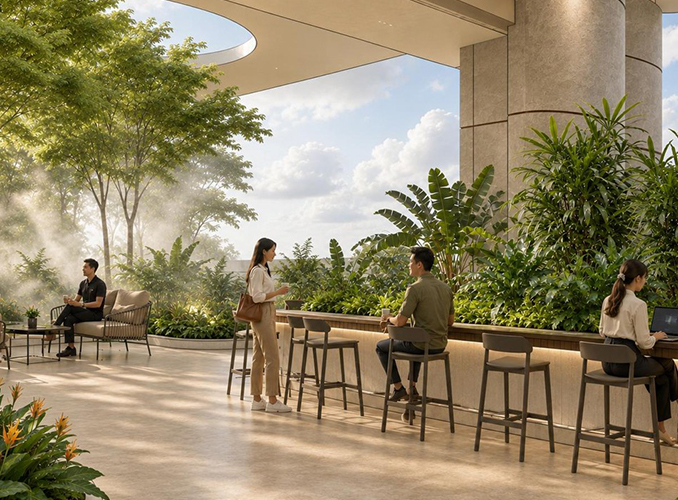
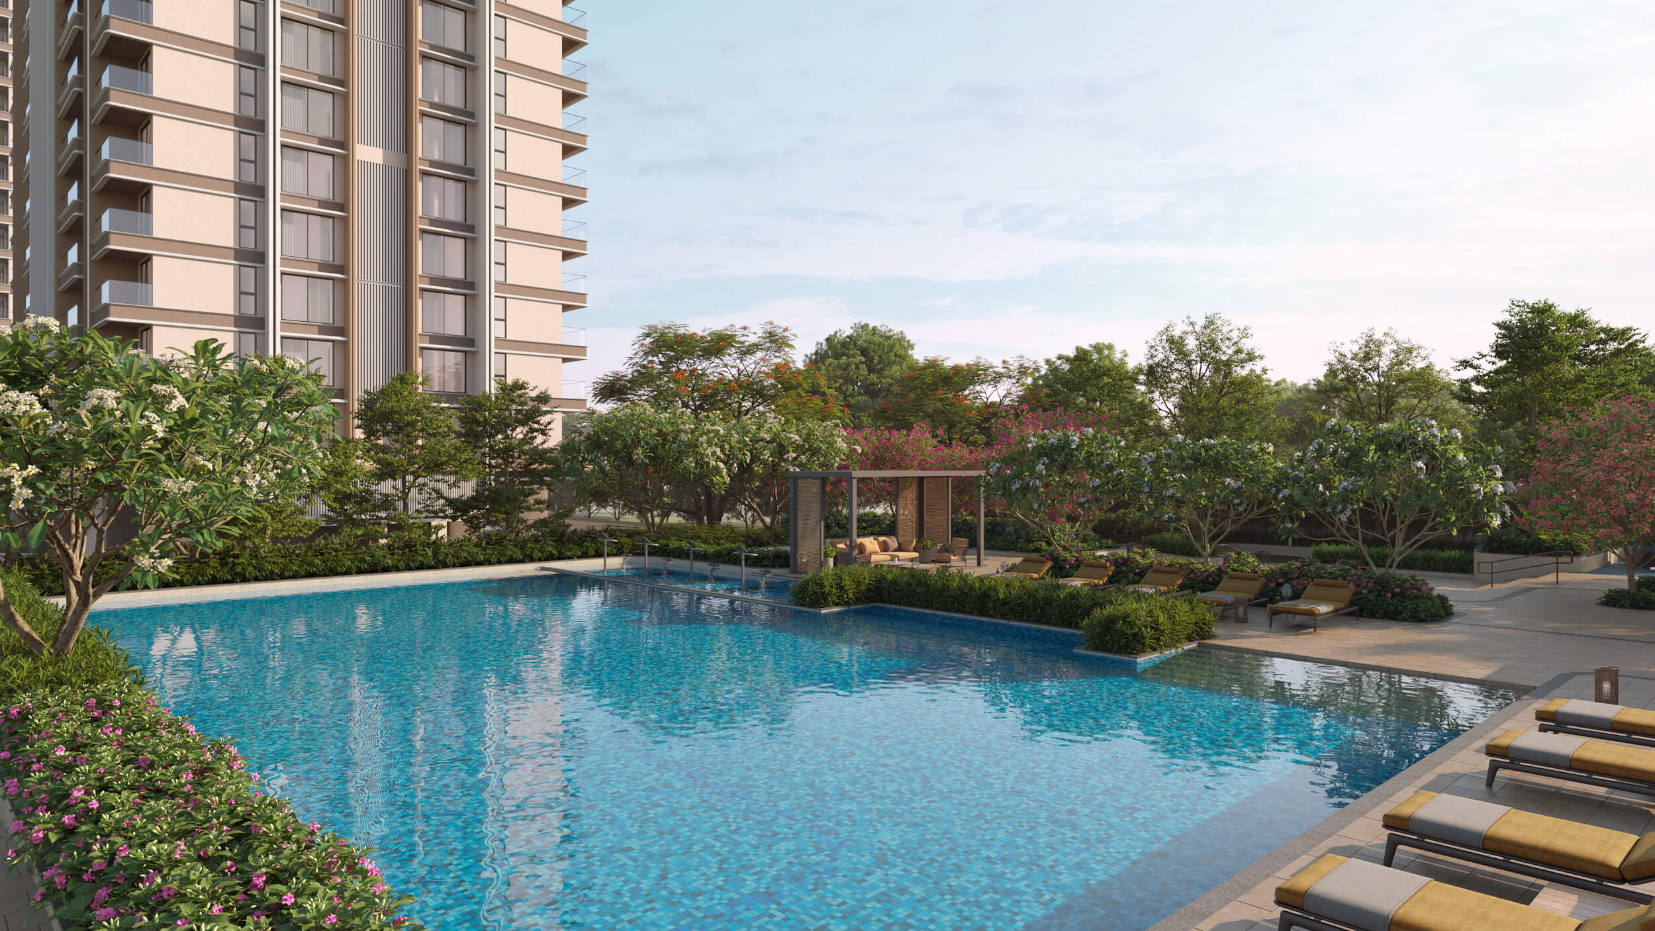
Exceptional Lifestyle Facilities: Residents can enjoy a 15,000+ sq. ft. clubhouse along with 40+ premium amenities, including wellness, fitness, sports, and leisure spaces designed for a vibrant community lifestyle.
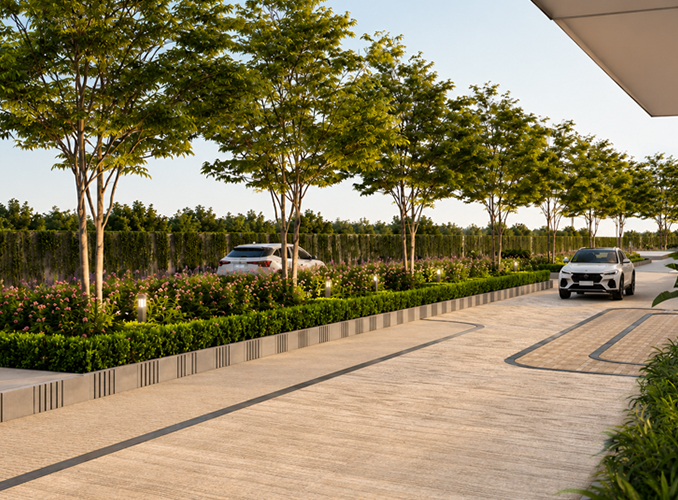
Nature-Centric Community: Designed with nearly 75% open green spaces, Arvind Sylva creates a tranquil living environment with landscaped gardens, abundant natural light, and refreshing outdoor spaces for everyday living.
Lifestyle
Arvind Sylva Amenities
Amenities selected for this project.
Badminton Court
Gym
Indoor Games
Kids Play Area
Multipurpose Hall
Play Area
Security
Gymnasium
Club House
Library
Power Backup
Parking
Swimming Pool
Gallery
Arvind Sylva Gallery
View uploaded project gallery images and visual highlights.
FAQs
Arvind Sylva Frequently Asked Questions
Where is this apartment project Arvind Sylva located?
⌄
Arvind Sylva is strategically situated in Kodathi, near Sarjapur Main Road, Bengaluru, opposite the Wipro Corporate Campus. Its prime location provides easy access to major IT corridors, Electronic City, Outer Ring Road, reputed educational institutions, hospitals, and the upcoming metro station, offering residents excellent connectivity across the city.
What configurations are available in Arvind Sylva ?.
⌄
Arvind Sylva offers 3 BHK and 4 BHK luxury apartments in a variety of thoughtfully designed layouts. The homes combine spacious living areas, premium specifications, and modern architecture for a comfortable lifestyle.
What lifestyle amenities are provided at Arvind Sylva ?.
⌄
Arvind Sylva features a 15,000+ sq. ft. clubhouse and 40+ lifestyle amenities, including a swimming pool, gym, sports facilities, landscaped gardens, children's play area, jogging tracks, and wellness spaces. The amenities are thoughtfully designed to offer an active, comfortable, and family-friendly living experience.
What is the possession status of Arvind Sylva ?.
⌄
Arvind Sylva is a newly launched residential project by Arvind SmartSpaces and is currently under construction. As per the project schedule, the expected possession date is December 2031.
How can I get more details or schedule a site visit?
⌄
Simply share your contact details, and our expert will connect with you to provide complete information and arrange a convenient site visit.
Ratings & Reviews
Arvind Sylva Reviews
Read approved customer reviews and share your experience.
Average Rating

Developer Profile
About Arvind SmartSpaces Ltd
Arvind SmartSpaces is the real estate arm of the Lalbhai Group, one of India's renowned business houses, established in 2009. The company develops premium residential, commercial, industrial, and plotted developments across major cities including Bengaluru, Ahmedabad, Pune, and Vadodara. Known for its focus on quality construction, innovation, and customer-centric design, Arvind SmartSpaces has delivered several landmark projects while maintaining high standards of transparency and timely execution. With the philosophy of "Building Pride. Building Joy.", the company continues to create thoughtfully designed communities that offer long-term value and an enhanced lifestyle.
Show More ↓Arvind SmartSpaces is the real estate arm of the Lalbhai Group, one of India's renowned business houses, established in 2009. The company develops premium residential, commercial, industrial, and plotted developments across major cities including Bengaluru, Ahmedabad, Pune, and Vadodara. Known for its focus on quality construction, innovation, and customer-centric design, Arvind SmartSpaces has delivered several landmark projects while maintaining high standards of transparency and timely execution. With the philosophy of "Building Pride. Building Joy.", the company continues to create thoughtfully designed communities that offer long-term value and an enhanced lifestyle.
Show Less ↑
Arvind SmartSpaces is the real estate arm of the Lalbhai Group, one of India's renowned business houses, established in 2009. The company develops premium residential, commercial, industrial, and plotted developments across major cities including Bengaluru, Ahmedabad, Pune, and Vadodara. Known for its focus on quality construction, innovation, and customer-centric design, Arvind SmartSpaces has delivered several landmark projects while maintaining high standards of transparency and timely execution. With the philosophy of "Building Pride. Building Joy.", the company continues to create thoughtfully designed communities that offer long-term value and an enhanced lifestyle.
Show More ↓Arvind SmartSpaces is the real estate arm of the Lalbhai Group, one of India's renowned business houses, established in 2009. The company develops premium residential, commercial, industrial, and plotted developments across major cities including Bengaluru, Ahmedabad, Pune, and Vadodara. Known for its focus on quality construction, innovation, and customer-centric design, Arvind SmartSpaces has delivered several landmark projects while maintaining high standards of transparency and timely execution. With the philosophy of "Building Pride. Building Joy.", the company continues to create thoughtfully designed communities that offer long-term value and an enhanced lifestyle.
Show Less ↑Still Have Questions?
Share your details and our team will help you.
Similar Projects
Similar Projects in Bangalore
Scroll sideways to view all projects
Riviera Sky by Goyal & Co
⌖Devanahalli
6 Cr onwards
Know More →
Miraya Woods by UKN
⌖Whitefield
2.6 cr onwards
Know More →
Sumadhura Capitol Residences
⌖Whitefield
2.7 Cr Onwards
Know More →
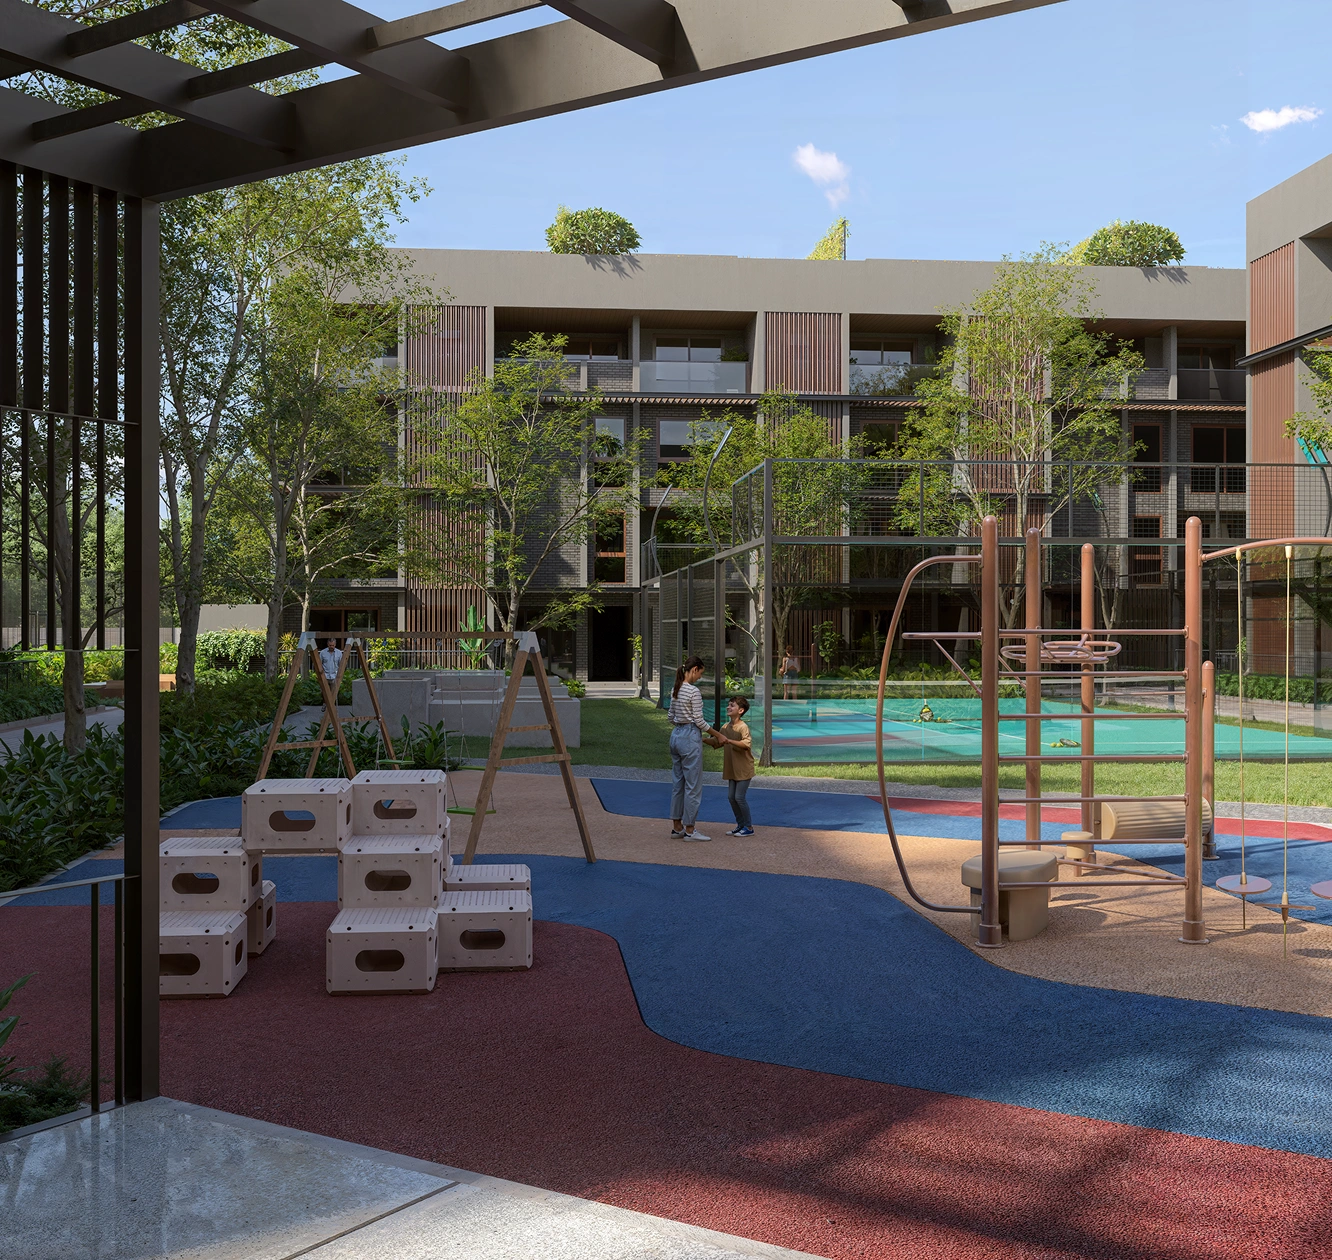
Assetz Mizu & KI
⌖Hennur Road
3.99 cr onwards
Know More →
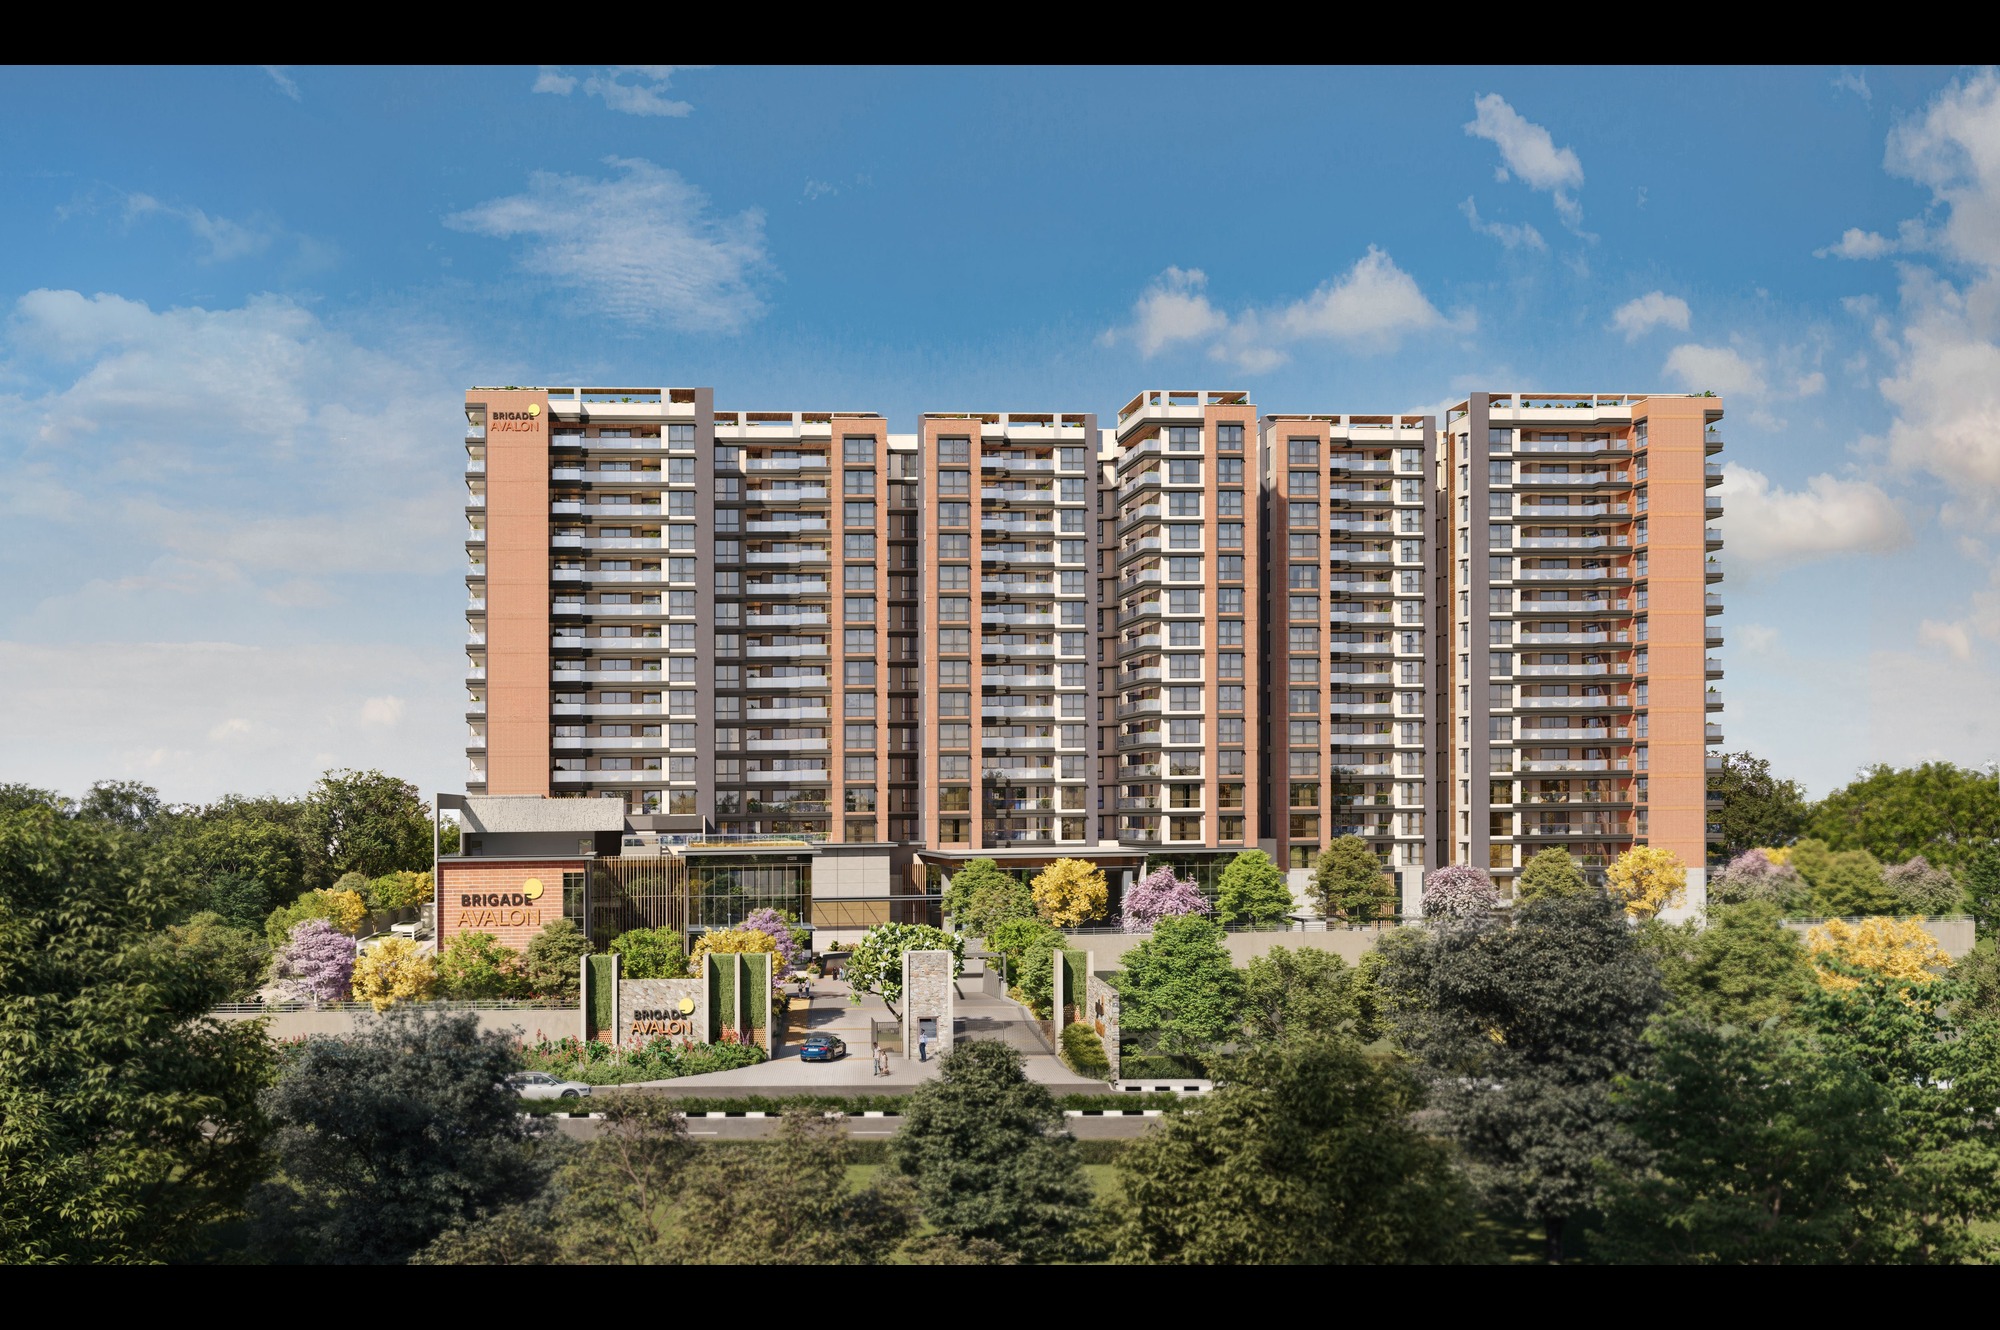
Brigade Avalon
⌖Whitefield
4.62 Cr onwards
Know More →
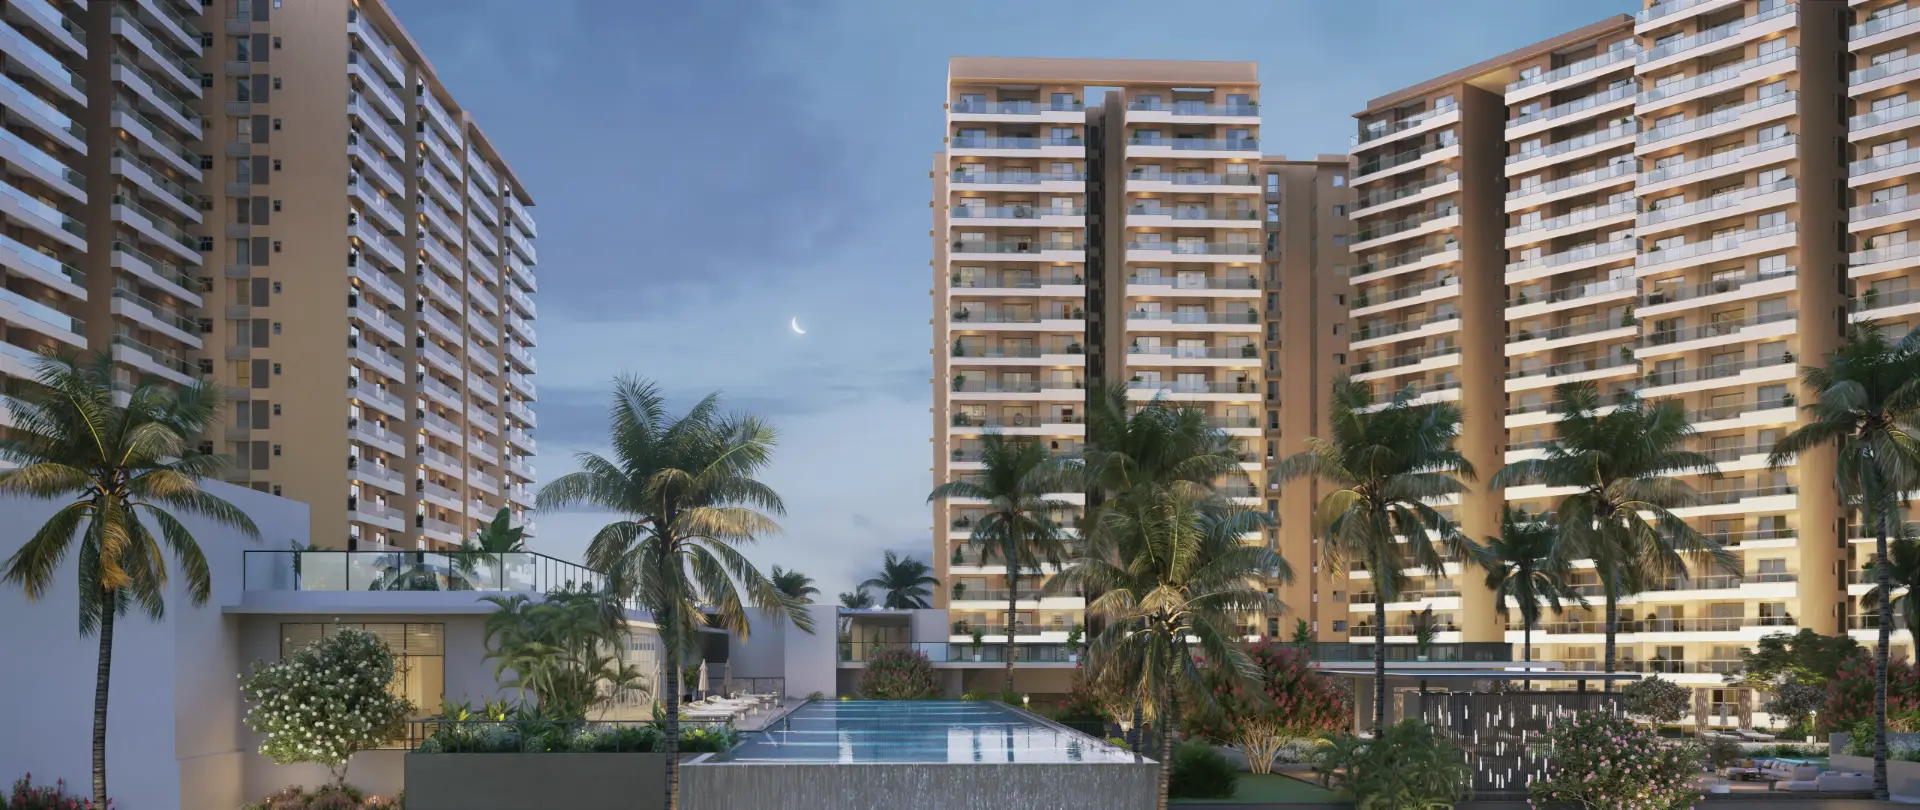
Prestige Raintree Park
⌖Whitefield
Price on Request
Know More →
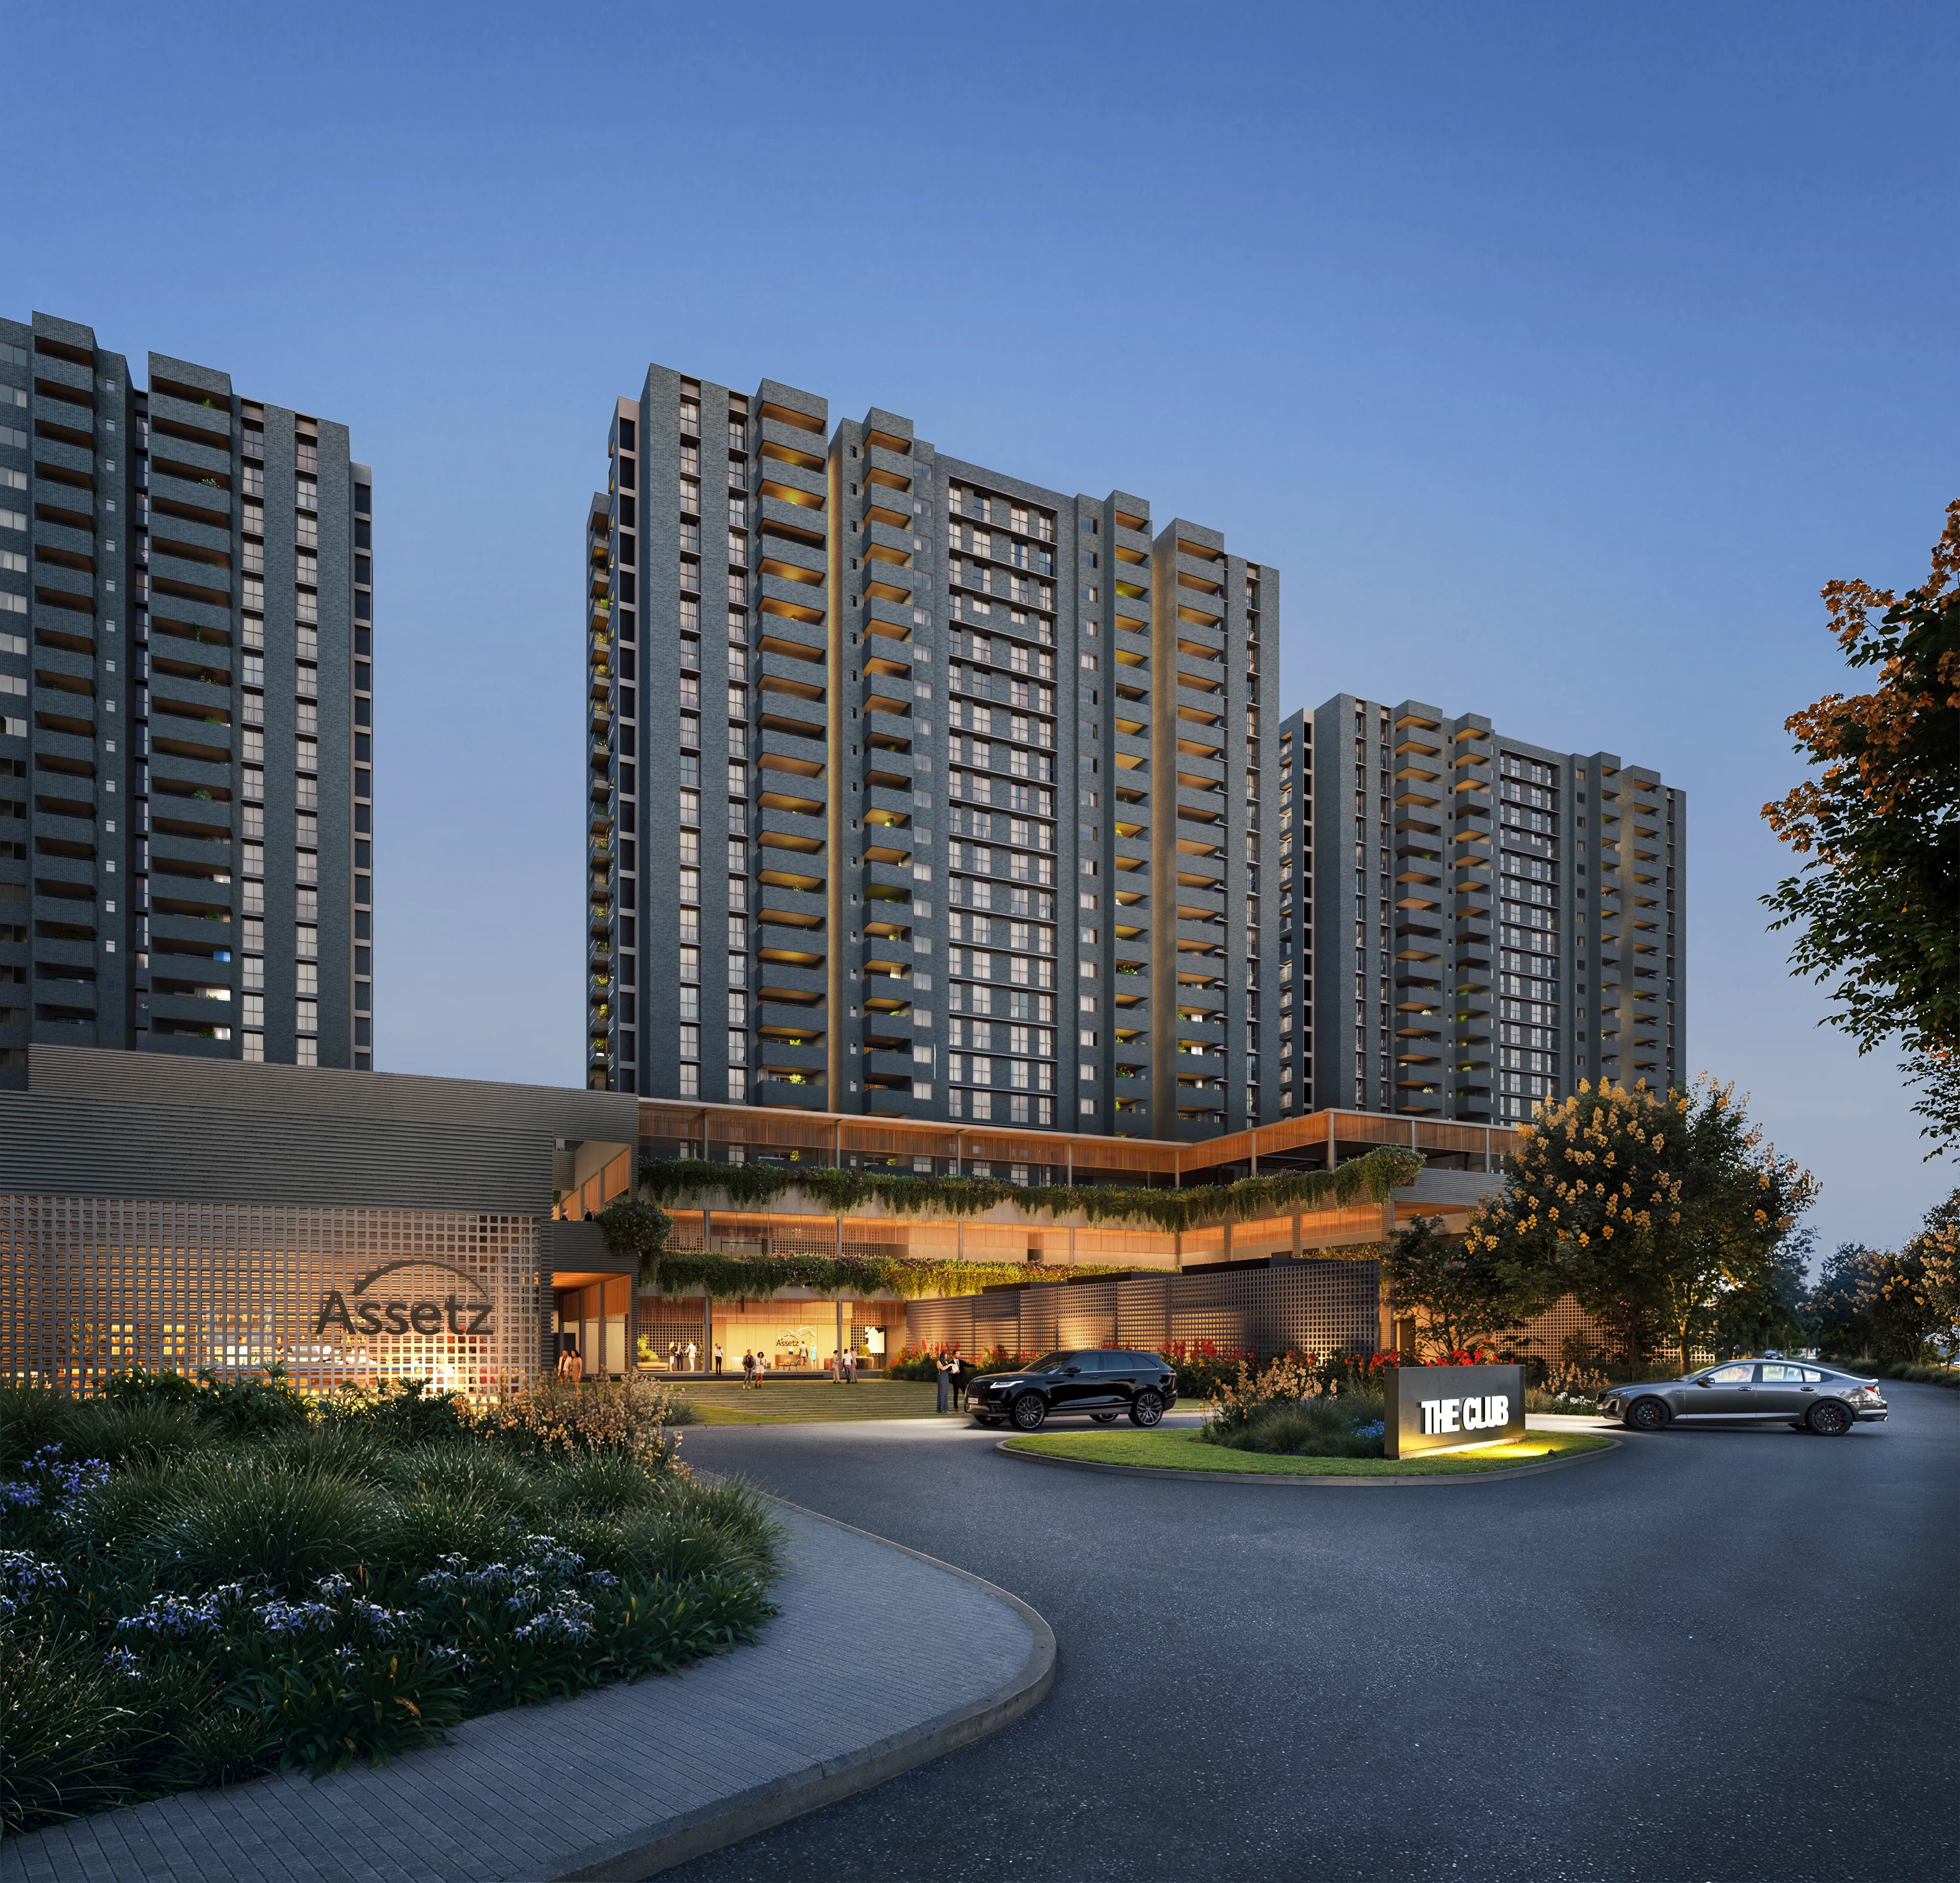
Assetz Mizumi Reserve
⌖Kudlu , Nr HSR Layout
2.4 cr onwards
Know More →
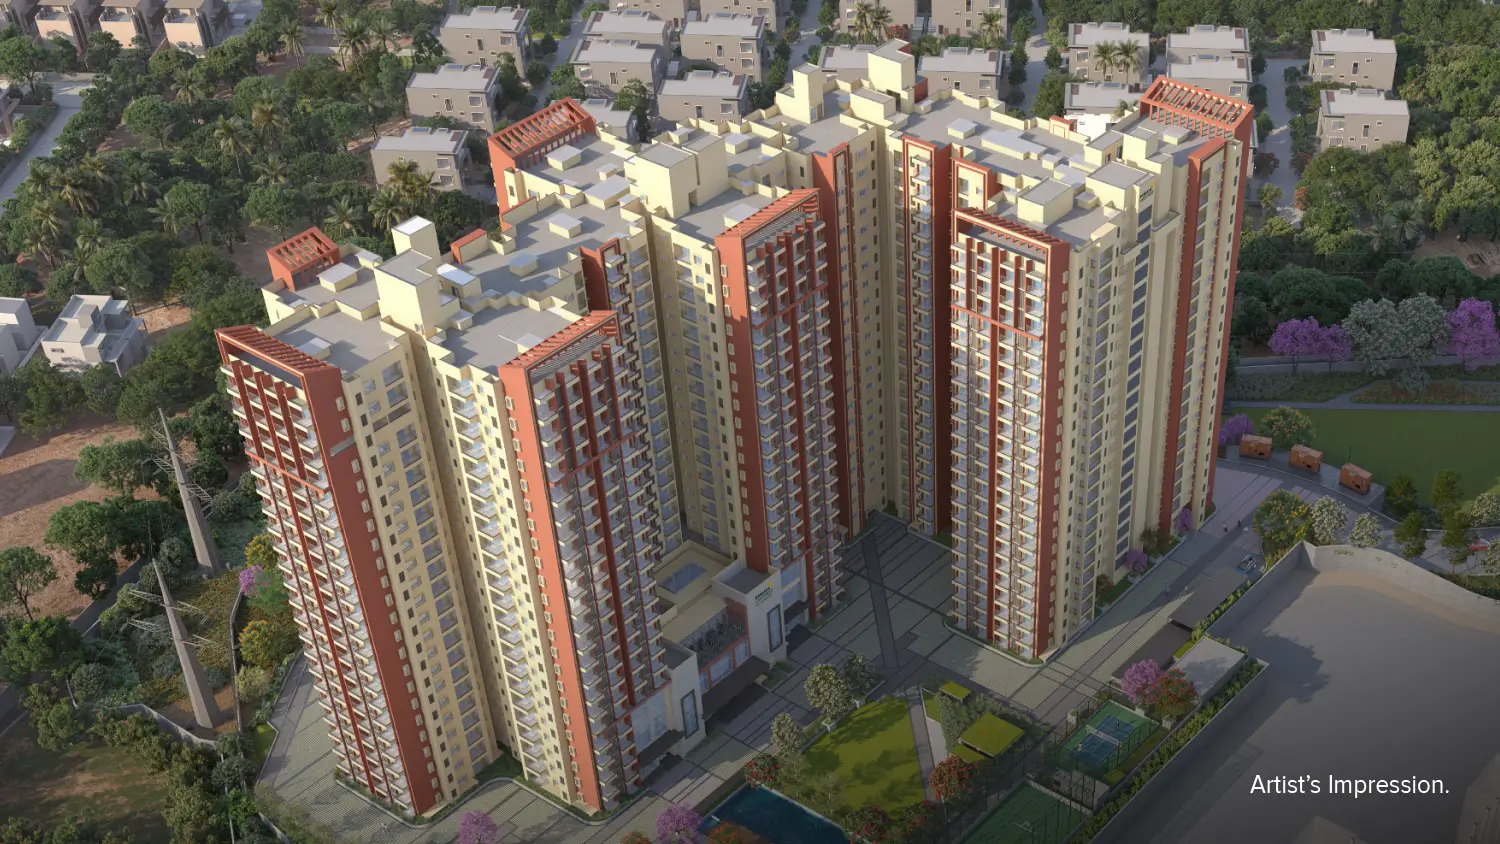
Brigade Lakecrest
⌖Old Madras Road, KR Puram
1.60 cr onwards
Know More →
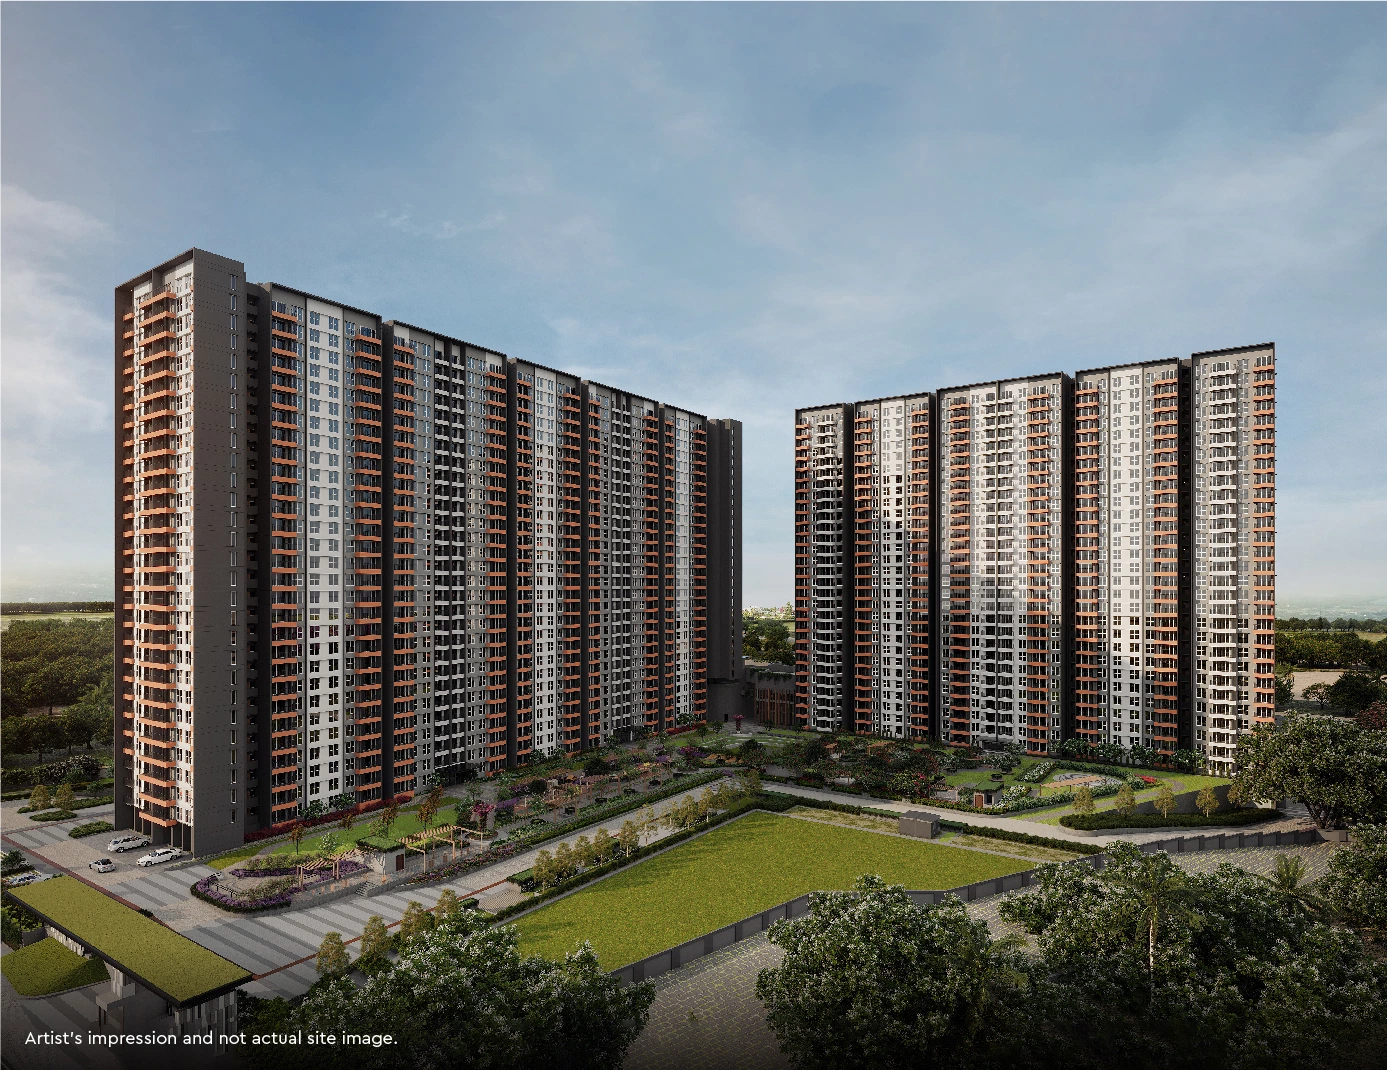
Godrej Parkshire
⌖Hoskote
1.35 Cr onwards
Know More →
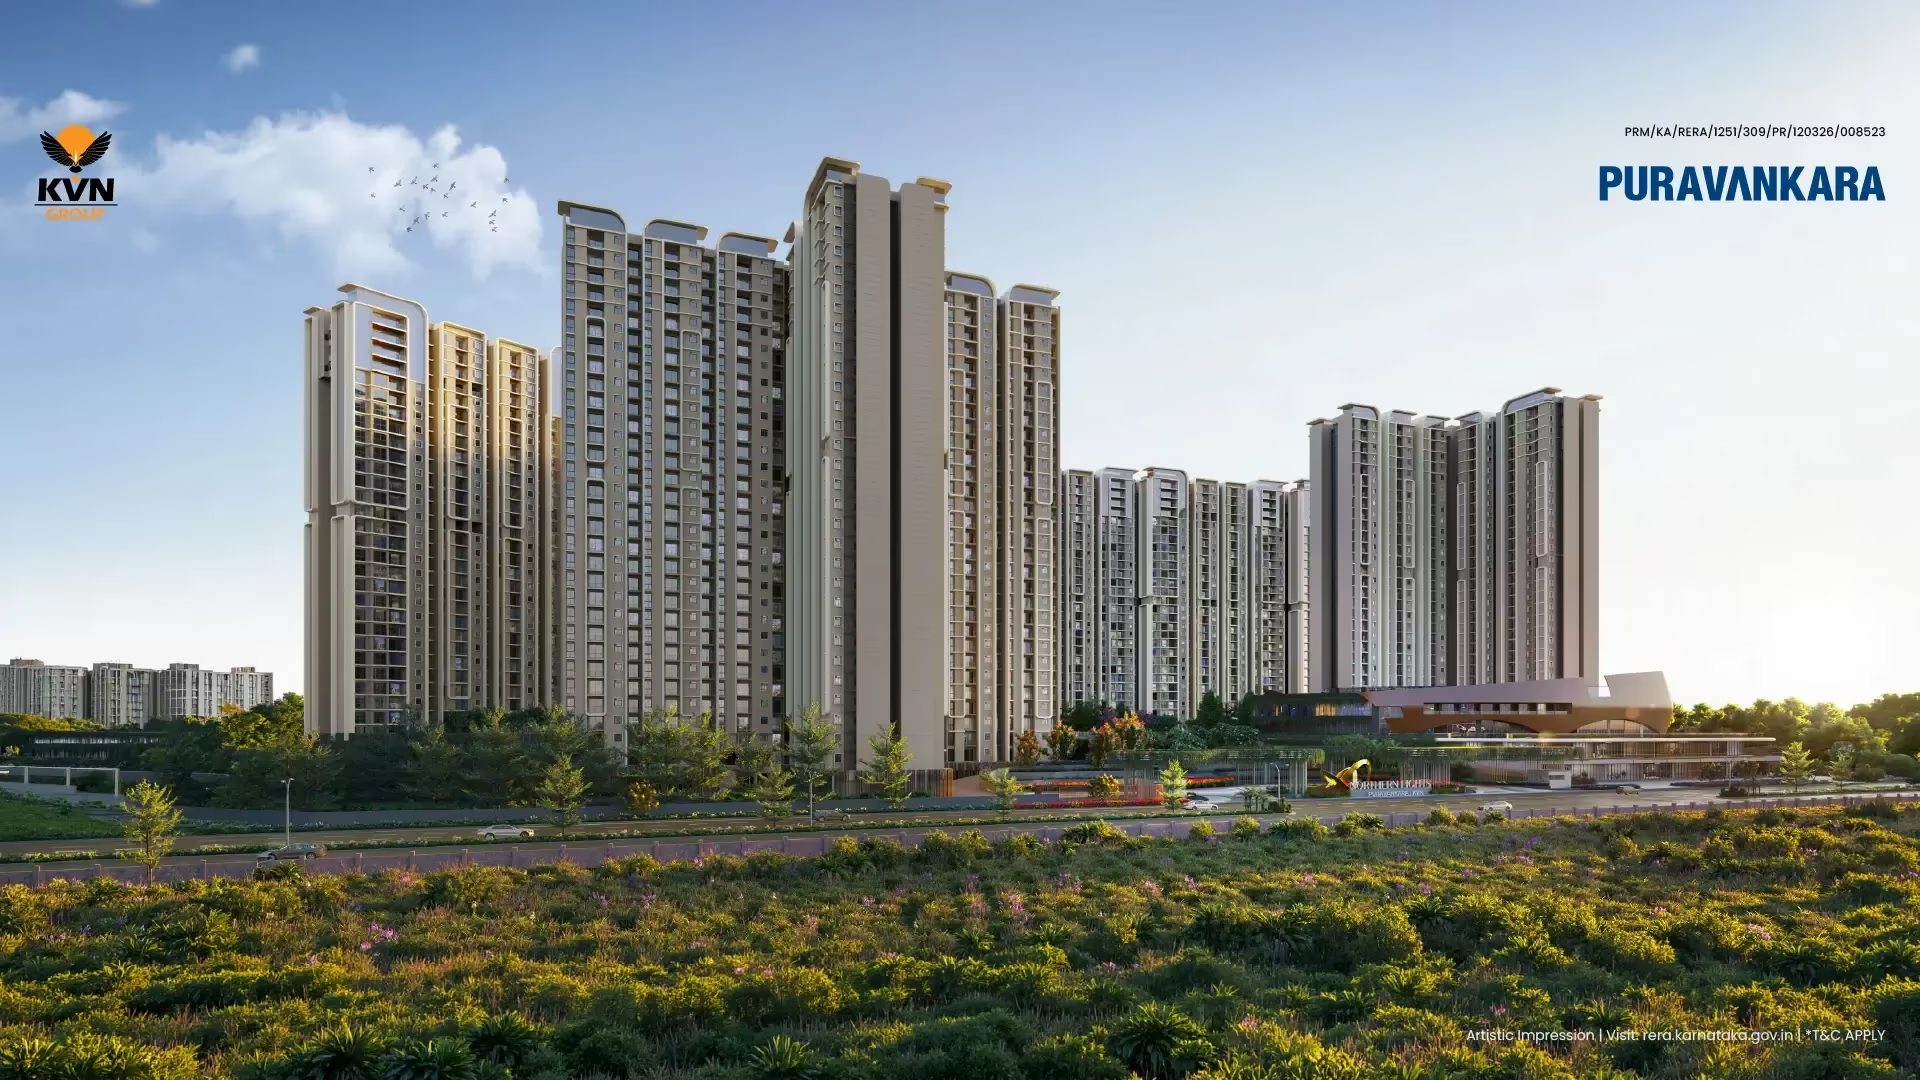
Northern Lights by Puravankara
⌖KIADB Aerospace , Bagaluru
1.40 Cr Onwards
Know More →
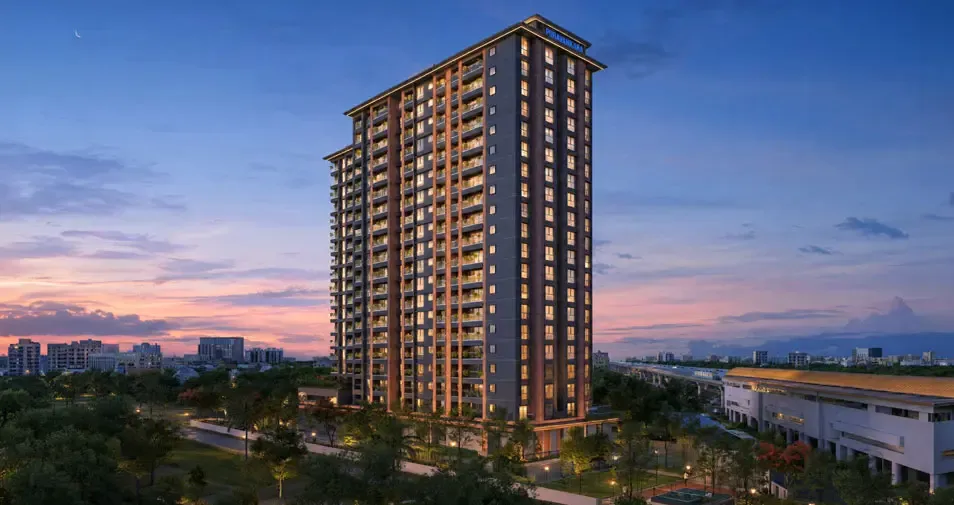
Purva Heritage
⌖Kudlu Gate
2.1 Cr Onwards
Know More →
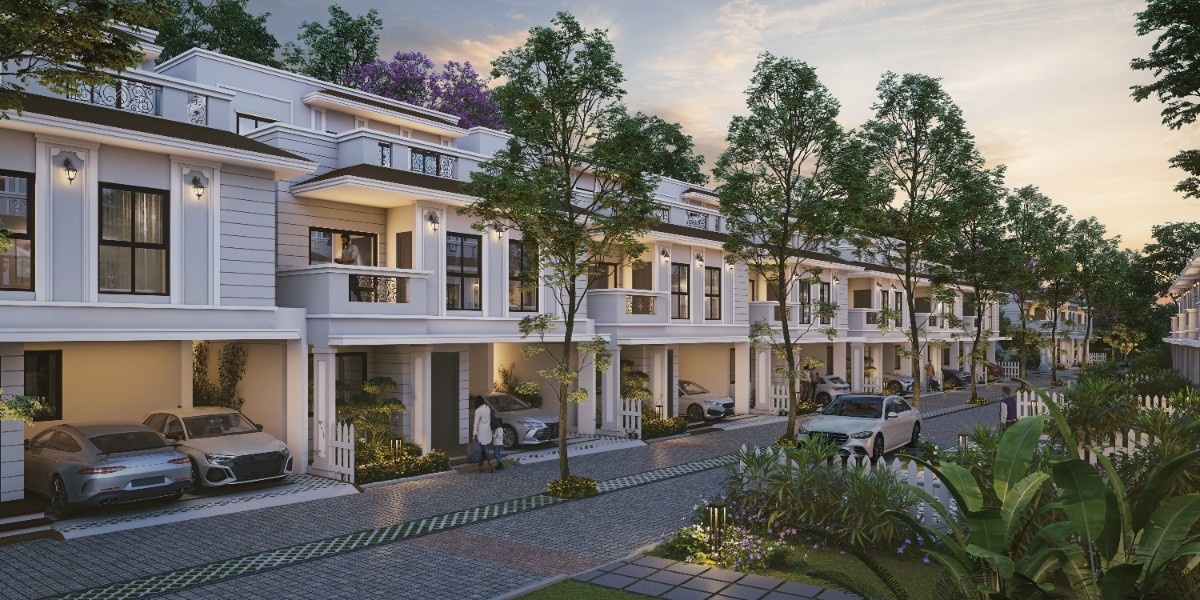
NVT A Wonderful World
⌖Sarjapur Attibelle Road
3.32 Cr Onwards
Know More →
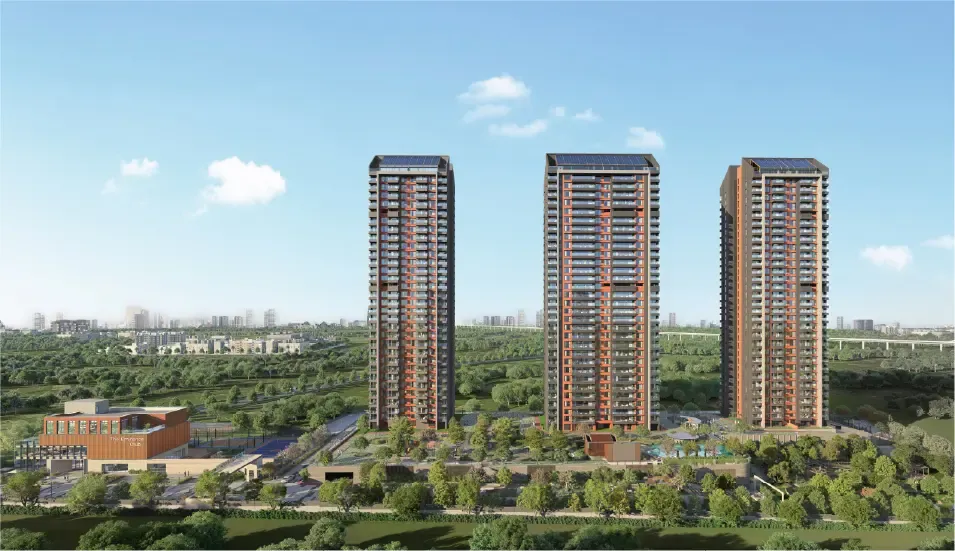
Purva Silversky
⌖Electronic city
2.39 Cr Onwards
Know More →
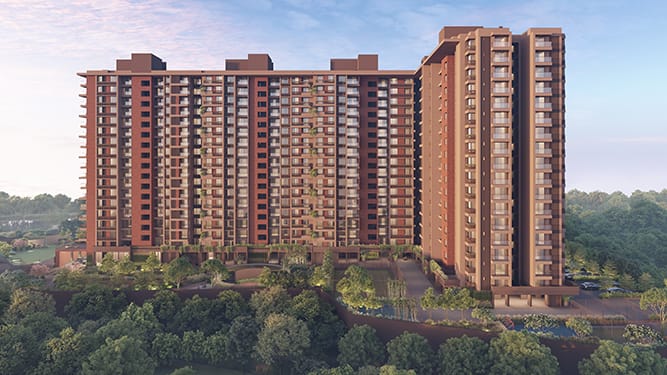
Arvind Skycrest
⌖Bannerghatta Road
1.25 Cr Onwards
Know More →
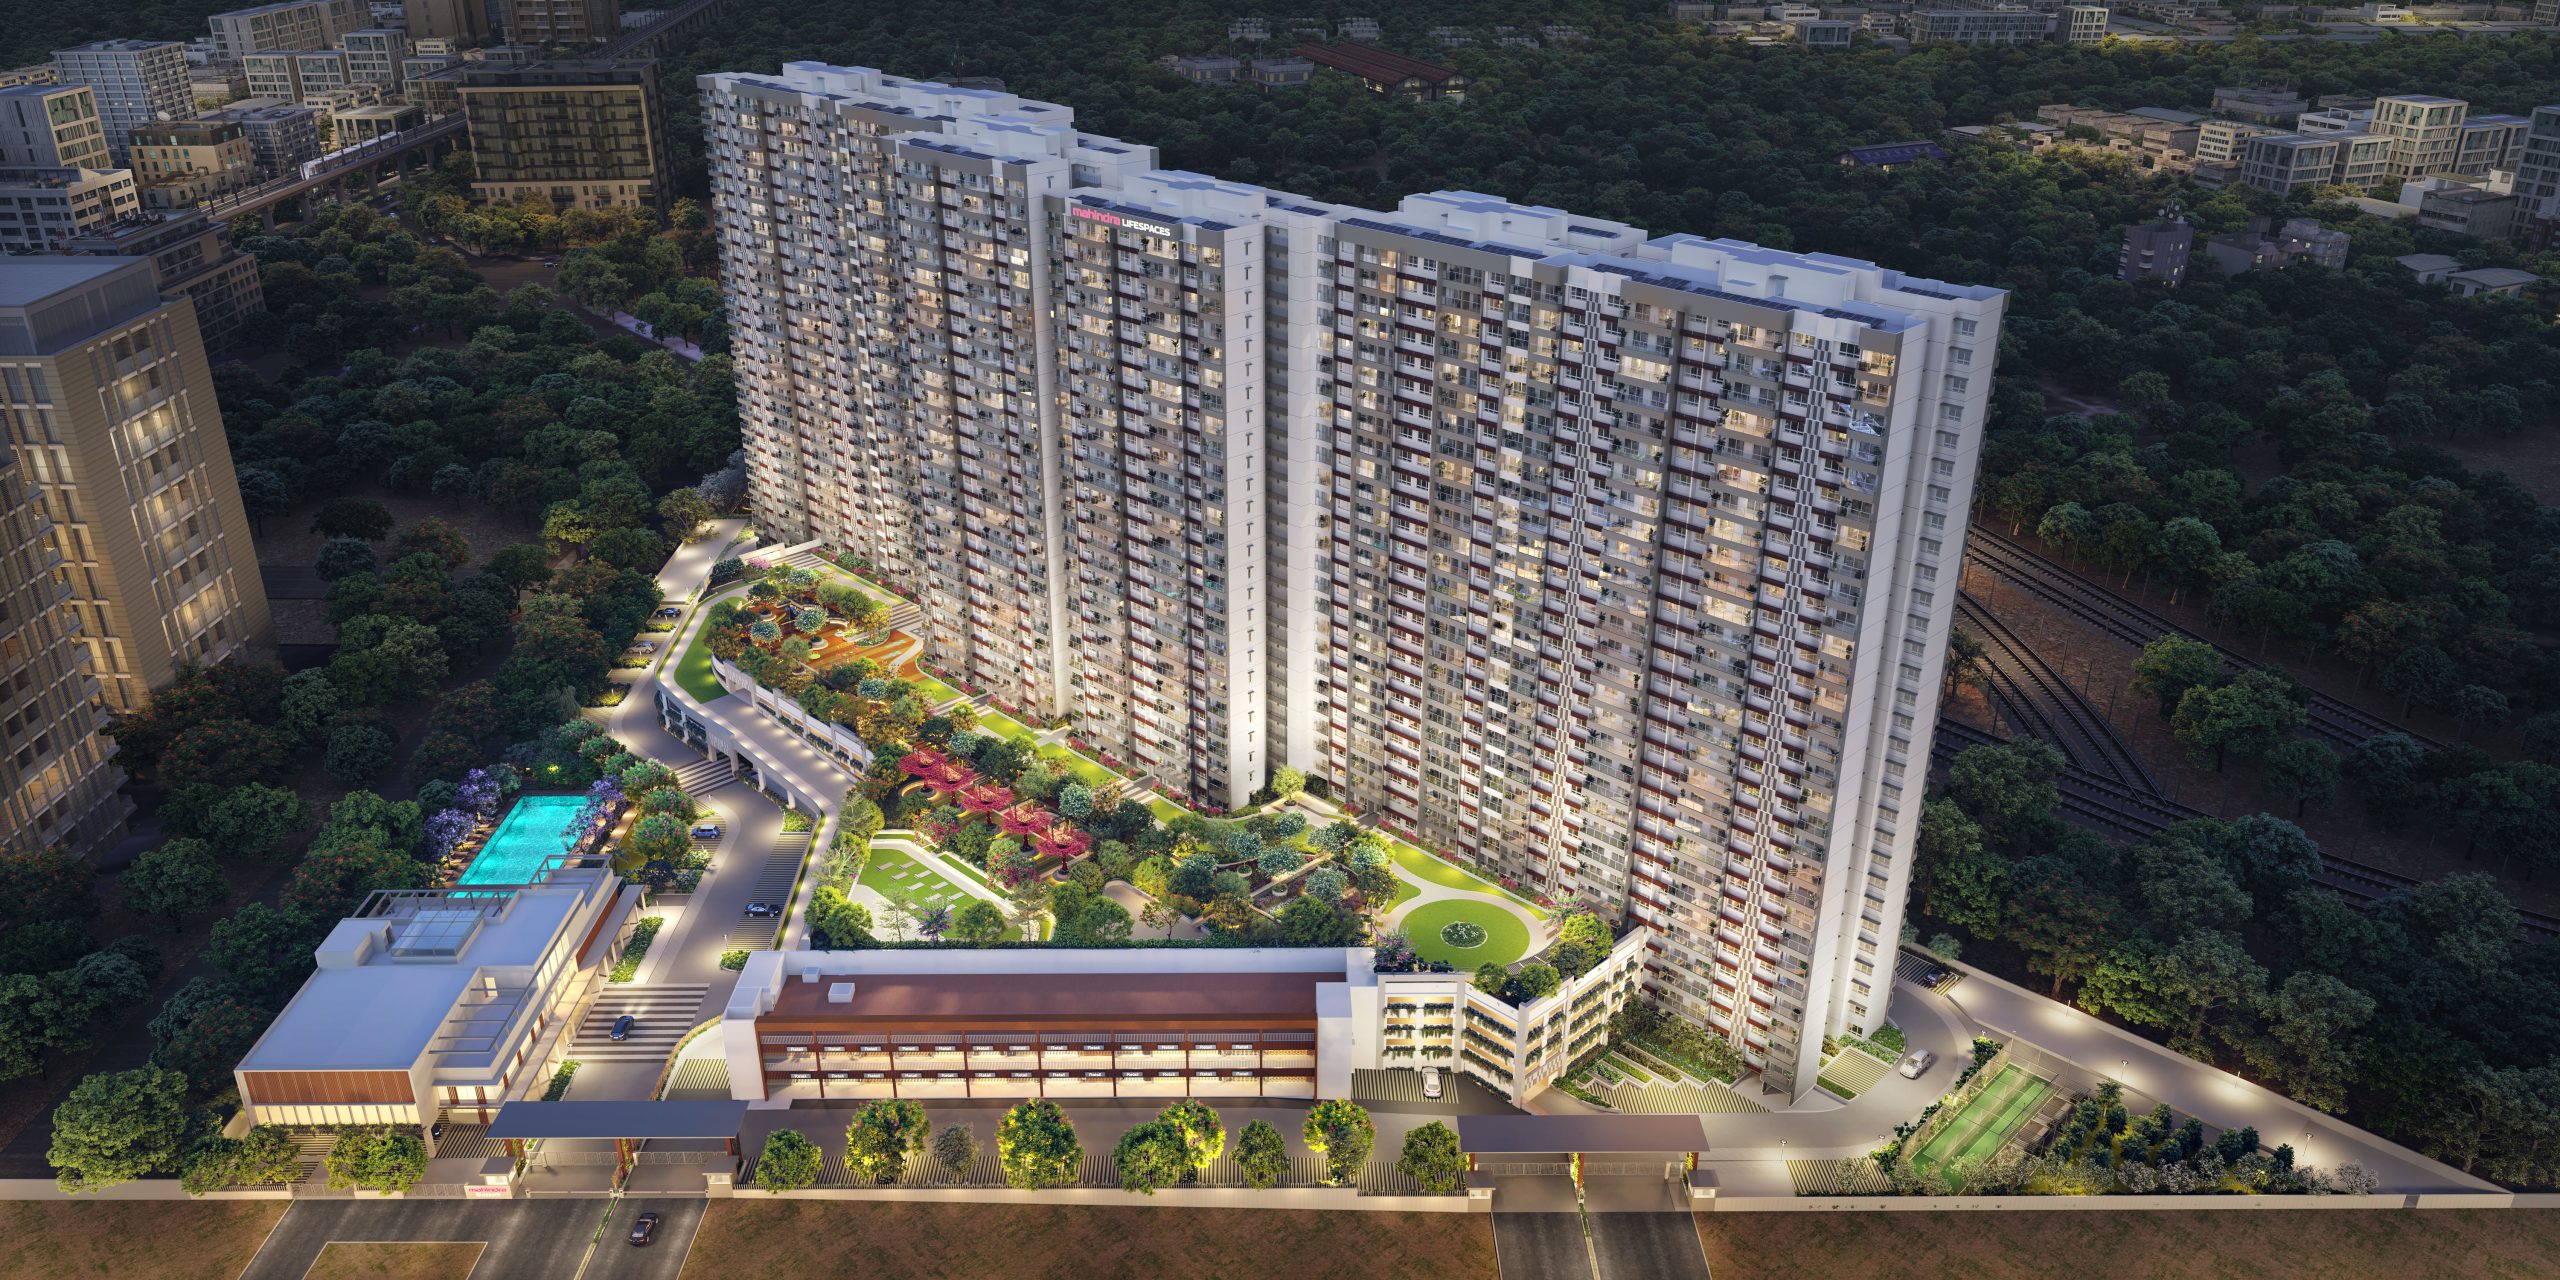
Mahindra Blossom
⌖Whitefield
2.91 Cr onwards
Know More →
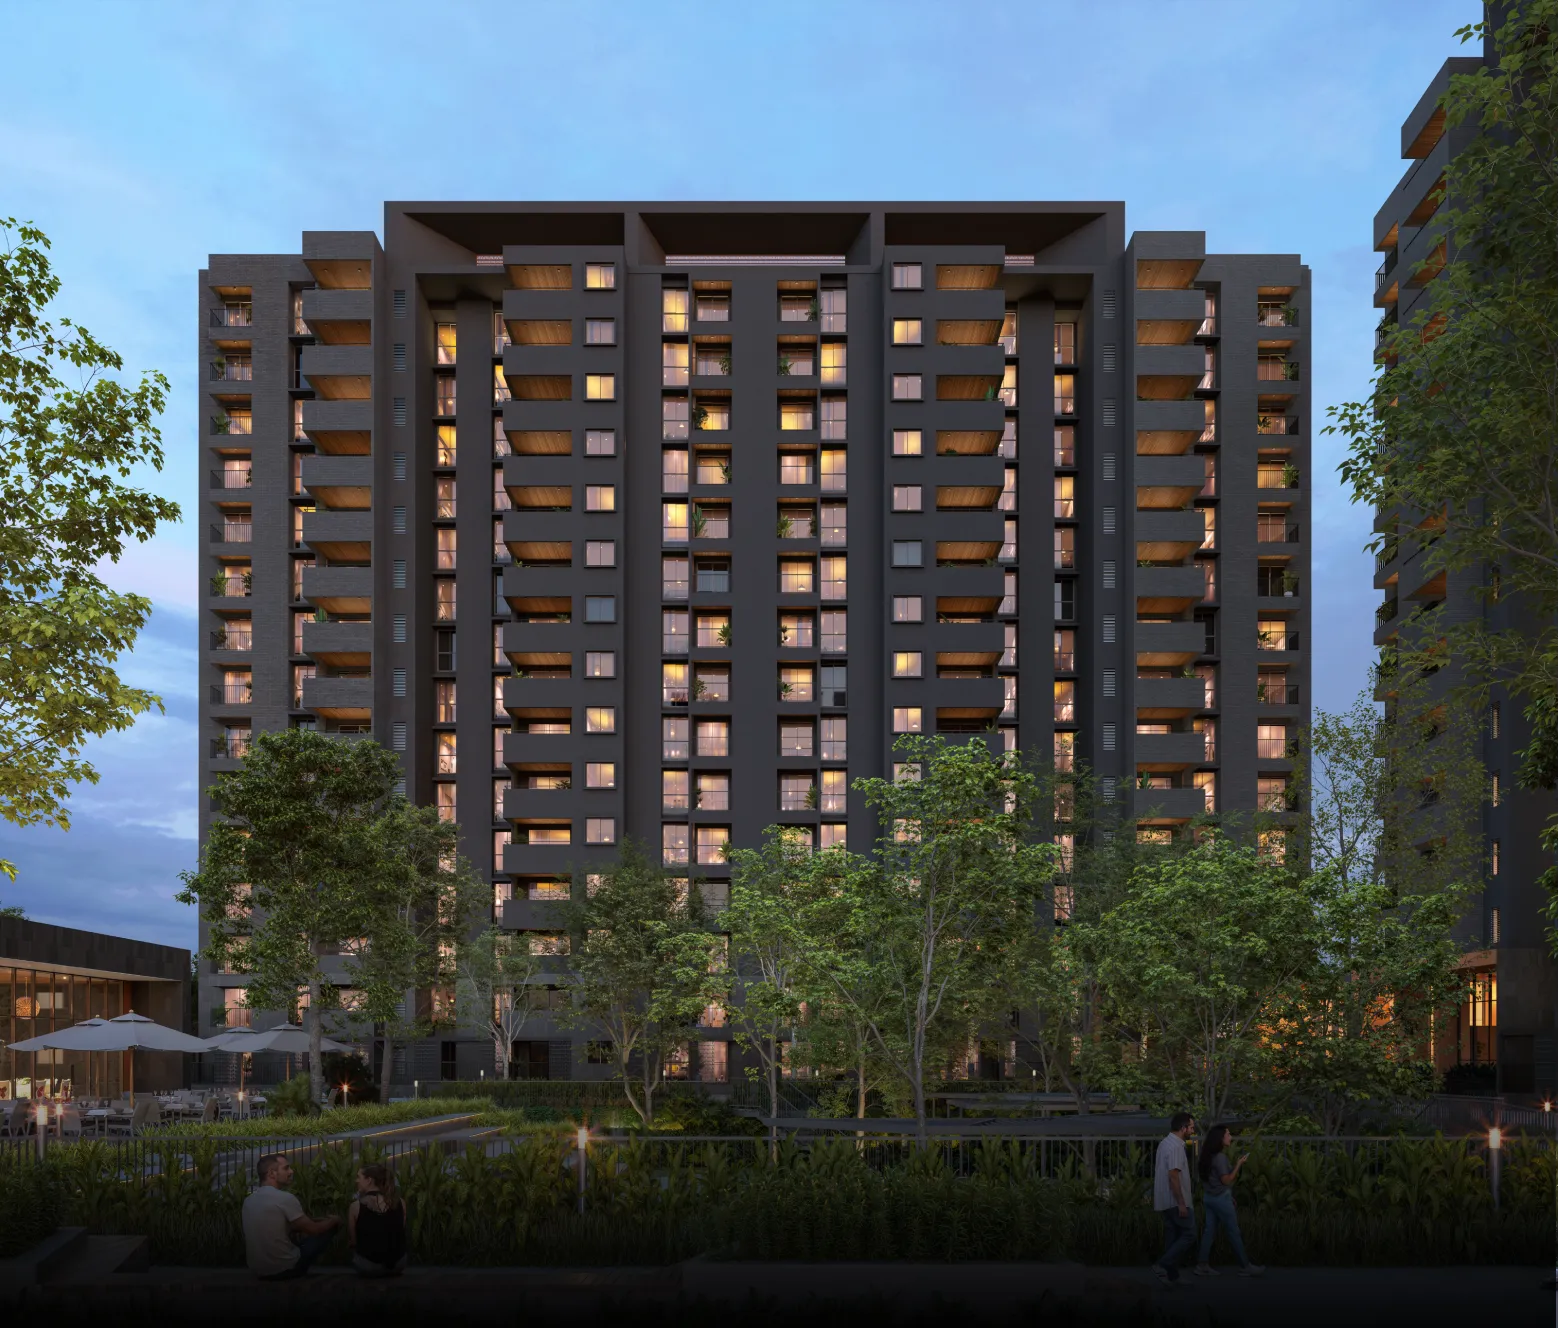
Assetz Miru & Miyo
⌖Yelahanka
1.77 Cr Onwards
Know More →
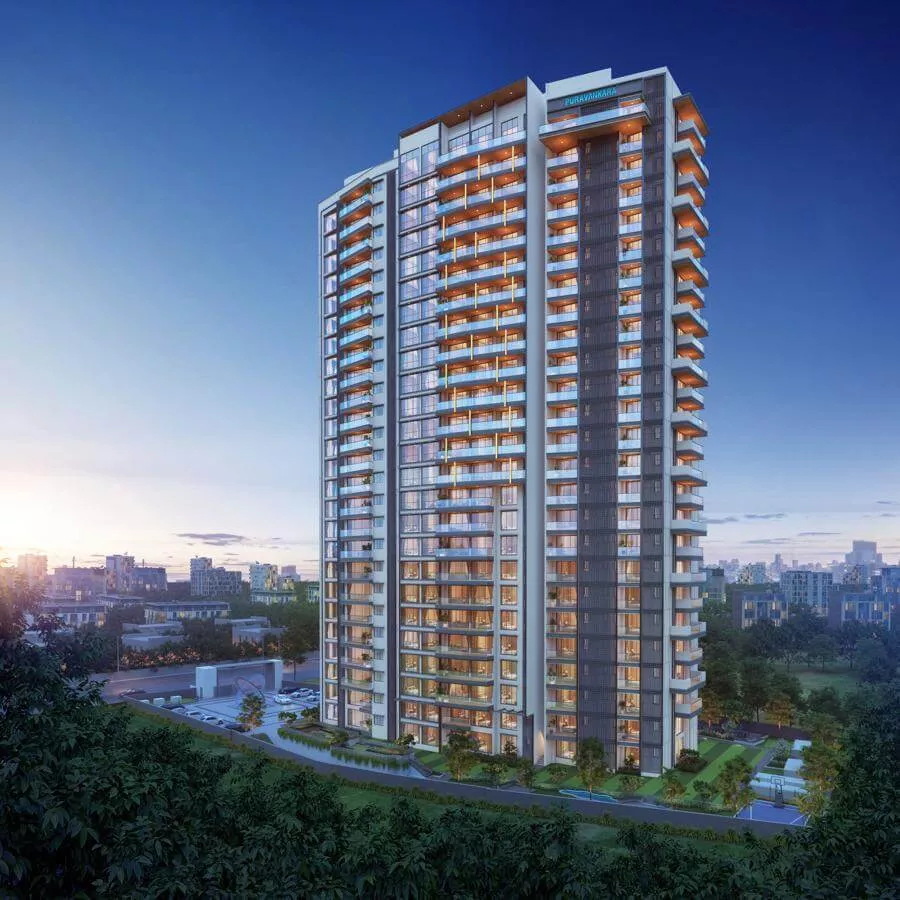
Purva Orient Grand
⌖Lal Bagh Main Road
6 Cr onwards
Know More →
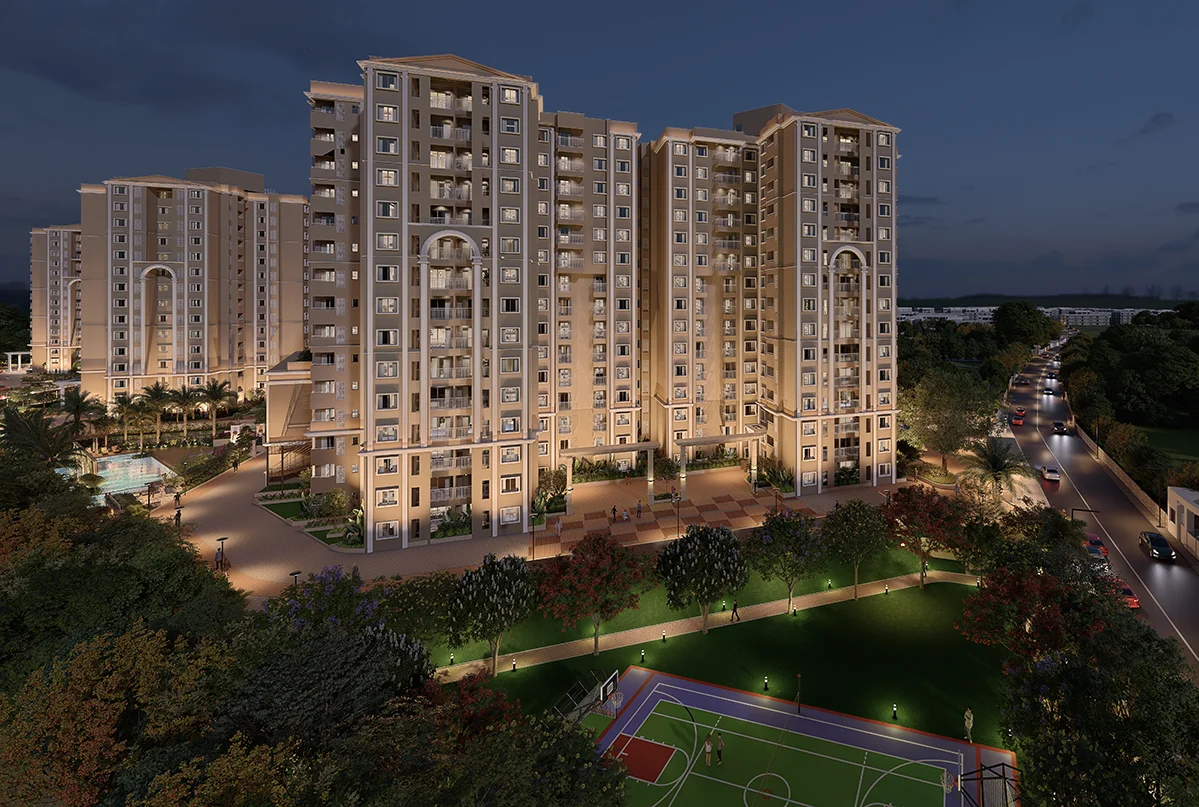
Ramky Lumina
⌖Hosa Road
77 L onwards
Know More →
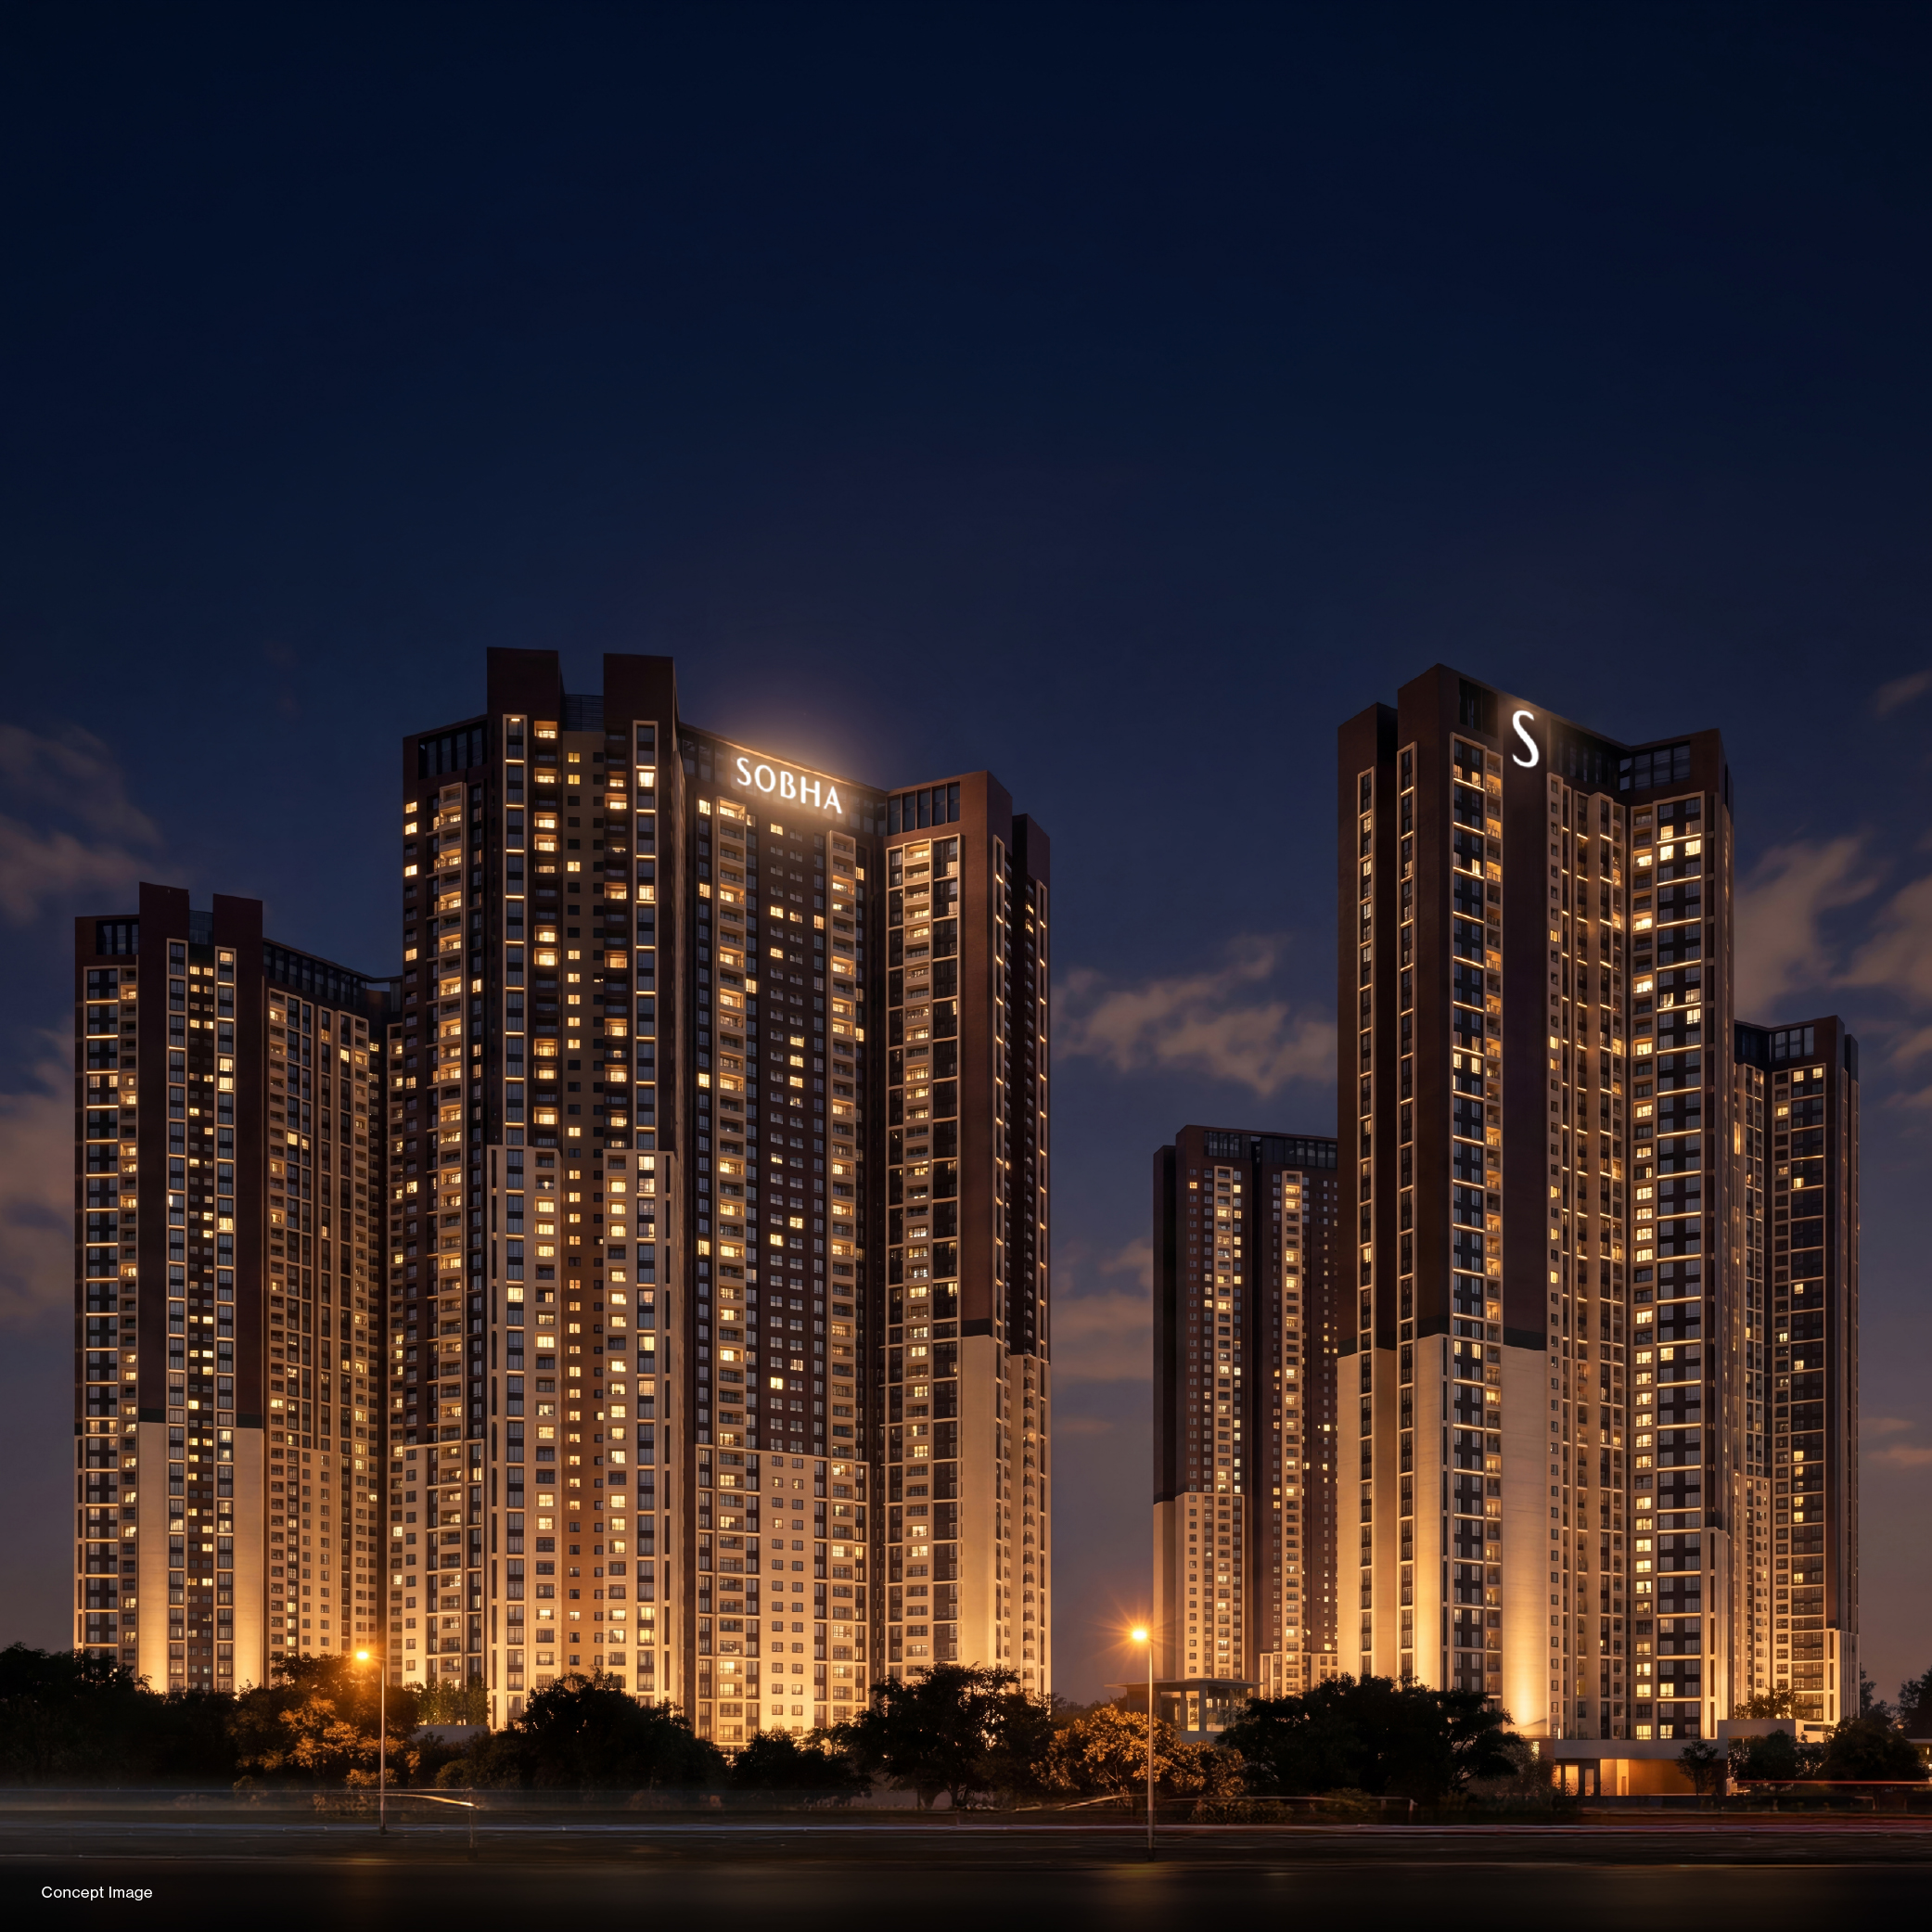
Sobha One World
⌖Hoskote
1.65 cr Onwards
Know More →
Purva Sparkling Springs
⌖Off Bannerghatta Road
4.4 Cr Onwards
Know More →
Builder Projects
More Projects by Arvind SmartSpaces Ltd
This website is owned and managed by CGC Homes, an authorised channel partner of Arvind SmartSpaces Ltd, and is not the official website of the developer. The information, visuals, and project details presented here are for informational purposes only and are subject to change without prior notice. Nothing contained herein shall be construed as a legal offer, promise, or commitment. Visitors are strongly advised to verify all details directly with the developer before making any purchase or investment decision.